
Property Specs:
Price$539,900.00
CityTilbury, ON
Bed / Bath3 / 2 Full
Address31 JEFFREY STREET West
Listing ID26022080
Style4 Level
ConstructionAluminum/Vinyl, Brick, Stone
FlooringCeramic/Porcelain, Cushion/Lino/Vinyl, H…
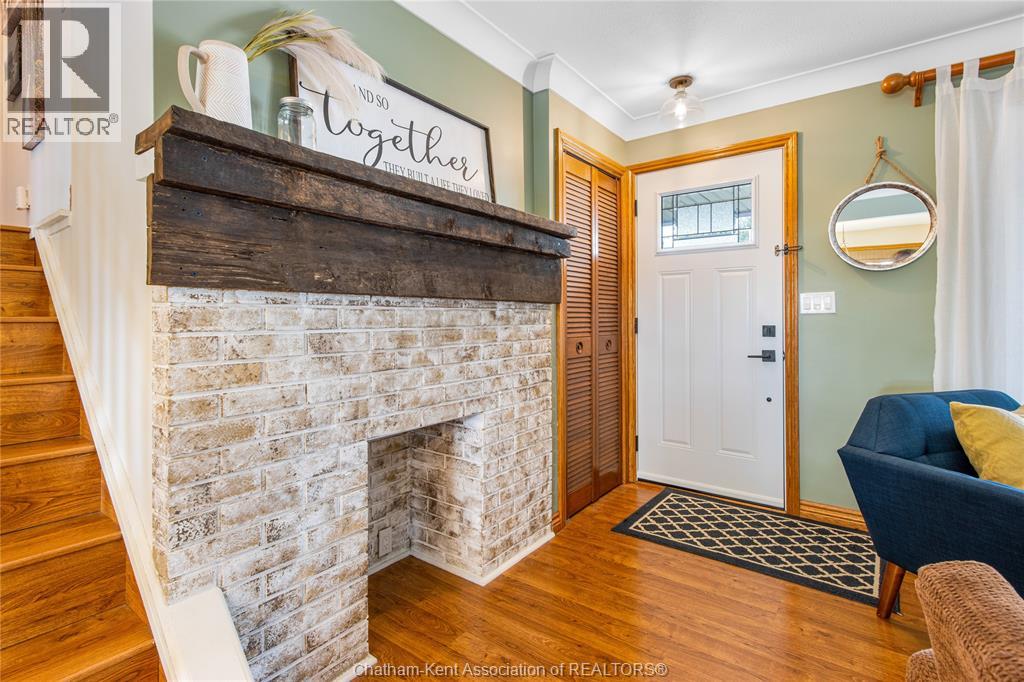
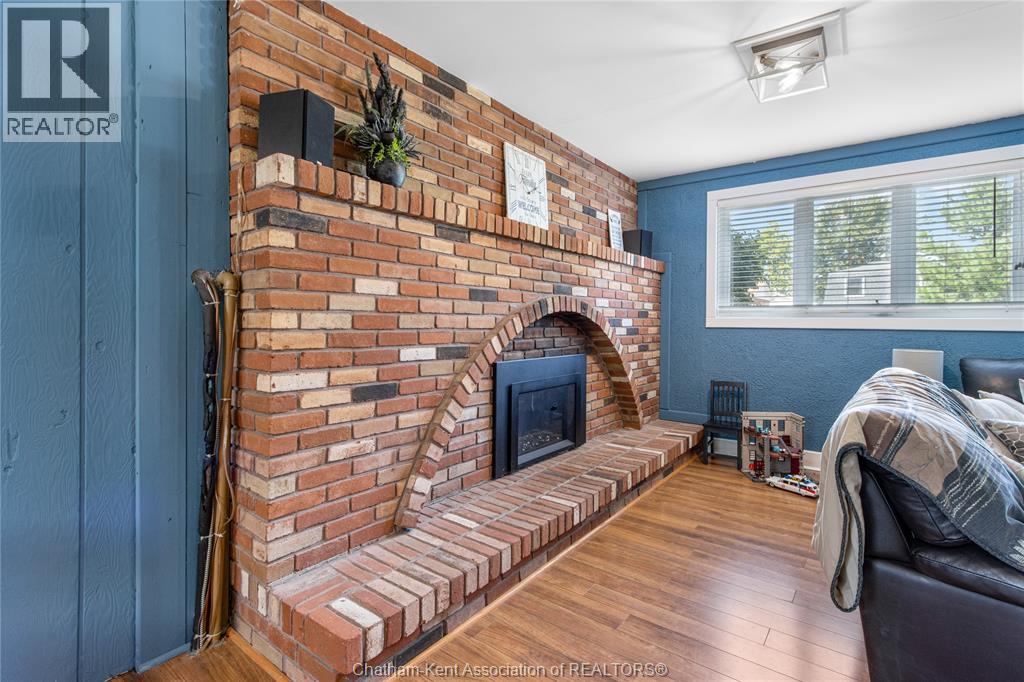
FireplaceGas, Direct vent
ParkingAttached Garage, Garage, Inside Entry
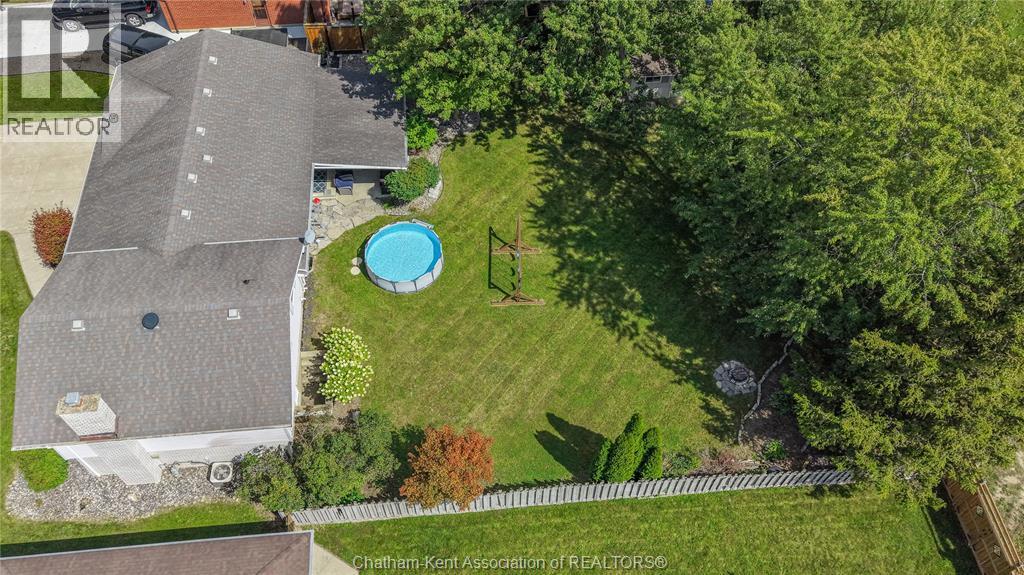
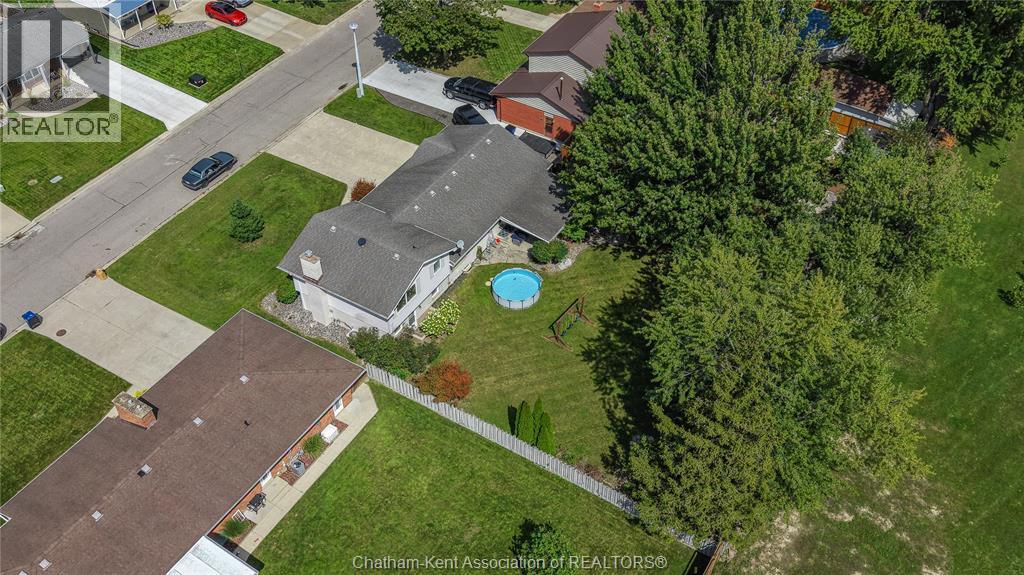
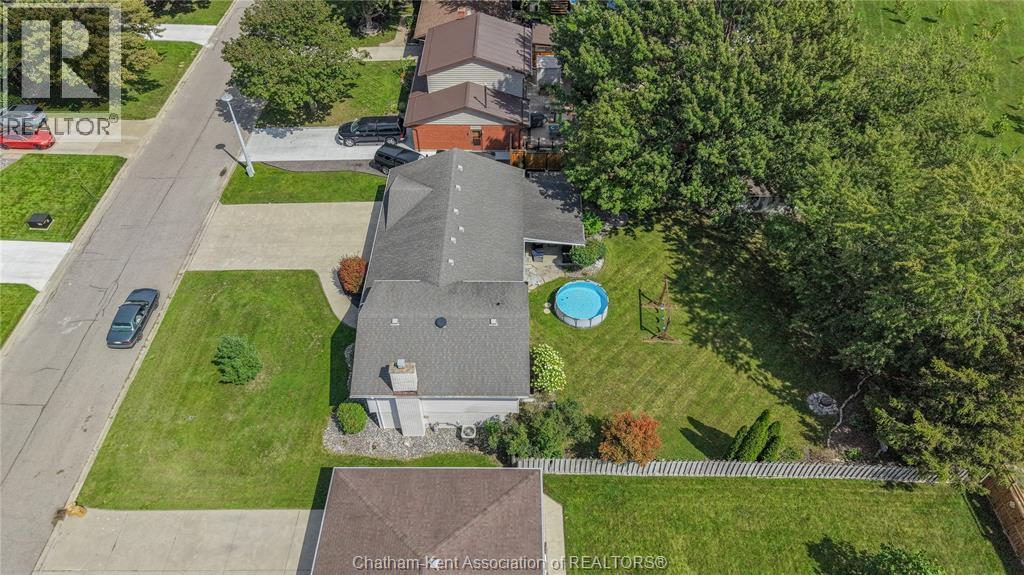
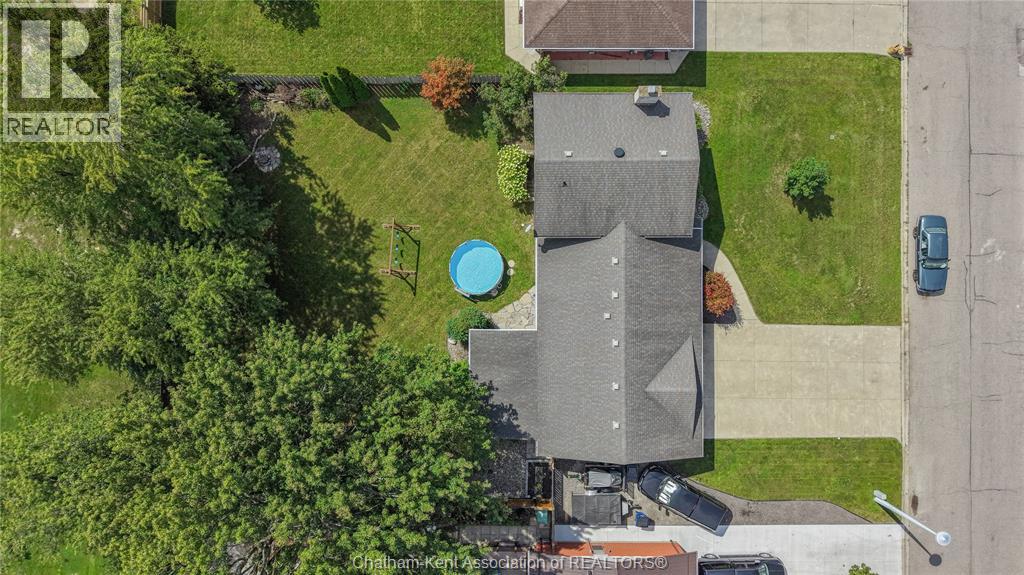
Land Size90 X 144.04 / 0.3 AC
StatusFor sale
Extended Features:
Features Concrete Driveway, Double width or more drivewayOwnership FreeholdConstruction Style Split Level SidesplitCooling Central air conditioningFoundation BlockHeating Forced air, FurnaceHeating Fuel Natural gas
Details:
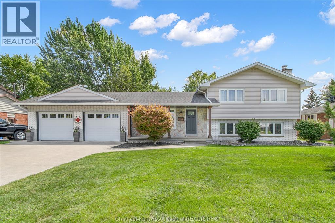
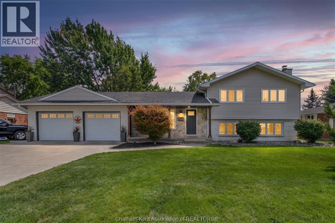
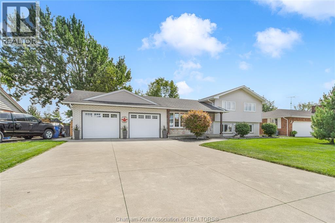
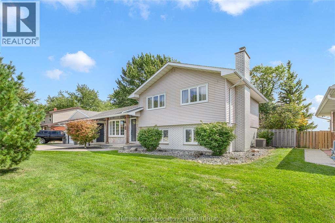
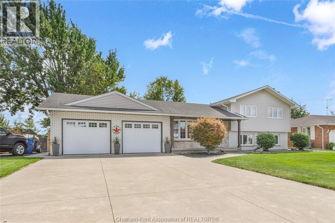
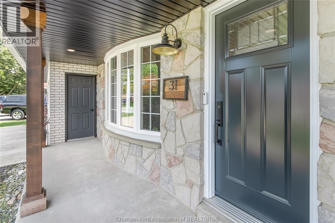
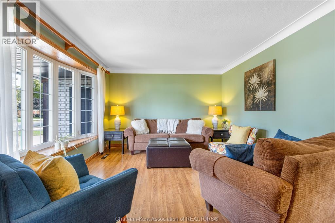
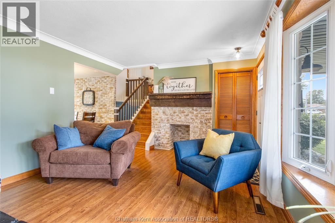
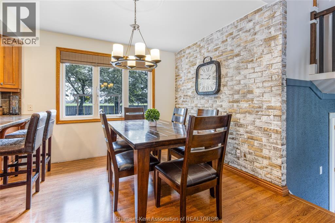
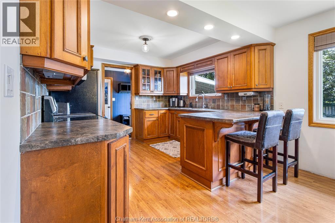
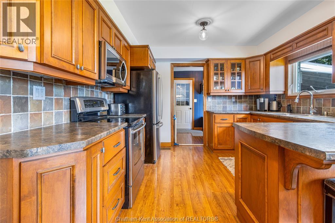
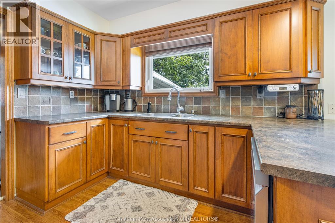
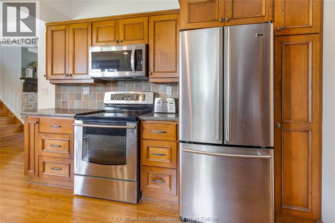
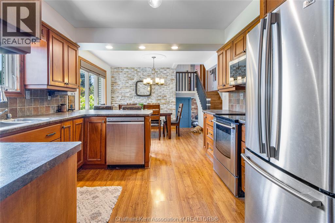
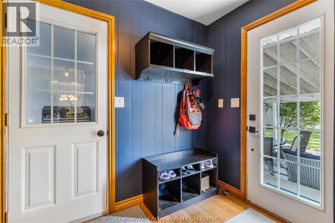
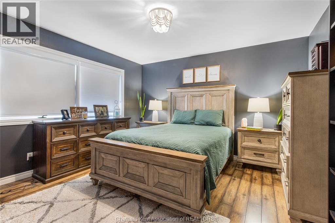
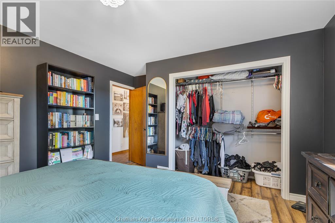
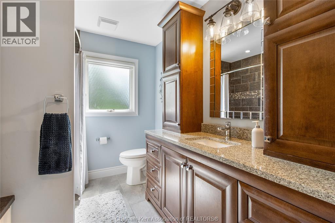
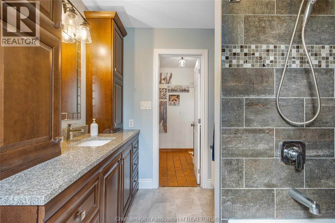
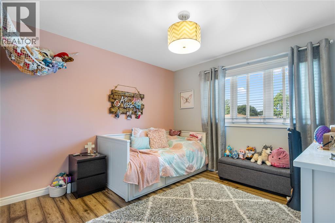
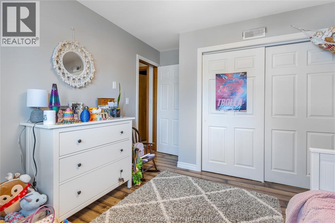
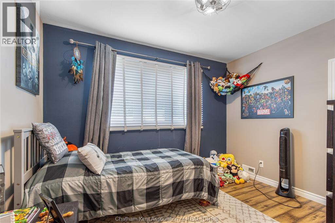
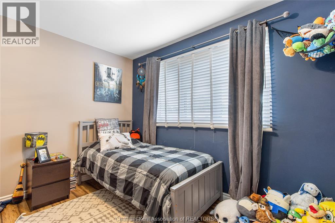
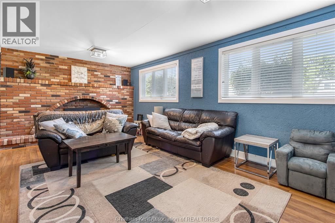
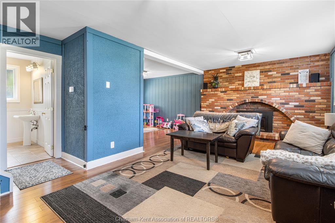
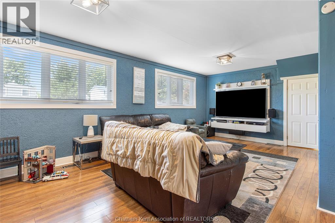
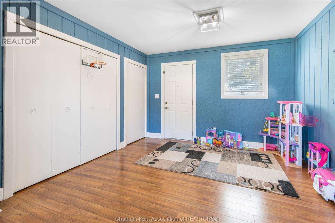
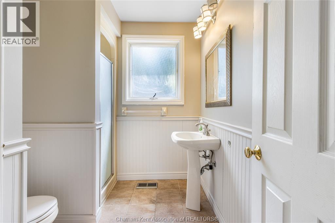
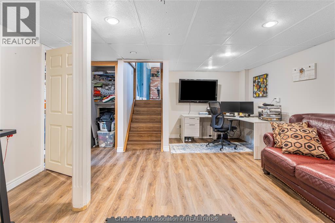
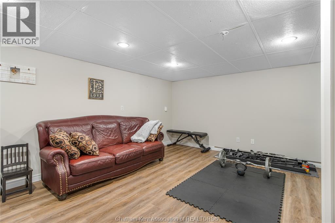
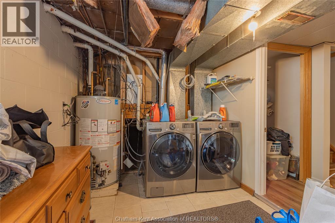
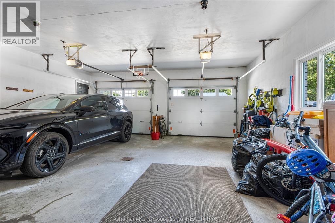
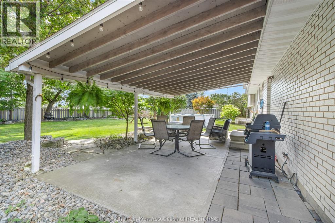
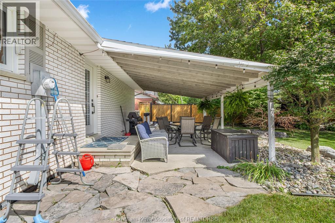
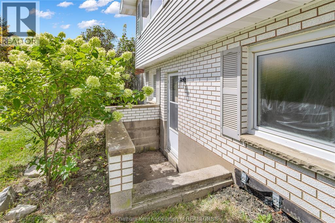
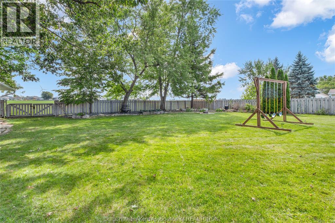
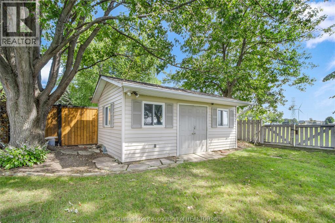
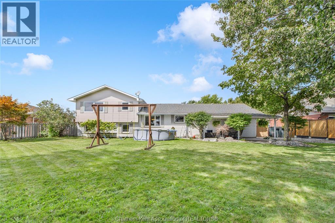
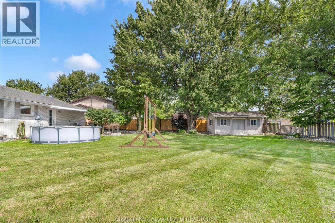
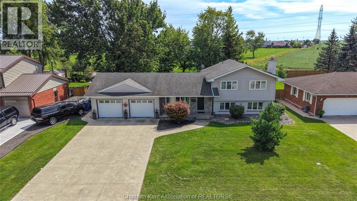
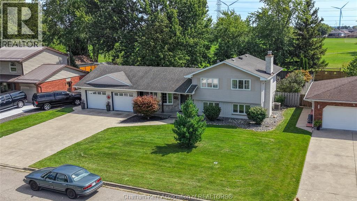
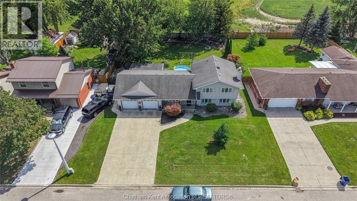
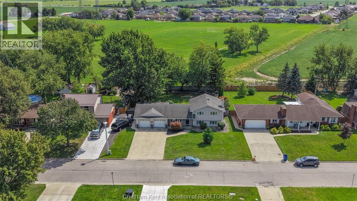
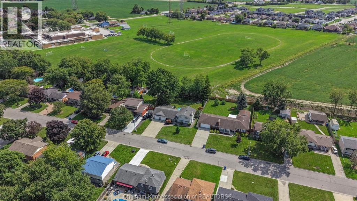
Located in a sought-after neighbourhood with no rear neighbours, this impressive 4-level side split offers a great amount of space for a growing family! Exceptional curb appeal welcomes you with an expansive concrete driveway and covered porch! Step inside to a light-filled main level where a spacious living room connects into the dining area and a large kitchen complete with a peninsula, loads of cabinetry and stainless steel appliances. The upper level offers 3 generous bedrooms and a 4-piece bath with granite countertops and a tiled shower. The functional layout extends into a spacious lower-level second living area—featuring an additional grade entrance to the backyard and a 3-piece bath (awaiting final shower plumbing connection). Enjoy even more living space with a versatile basement that easily accommodates a playroom, home gym, or additional living space alongside the dedicated laundry room. Complete with a double-car attached garage for sheltered parking or workshop projects. The backyard is great for entertaining featuring a covered rear porch with gas line hookup for a BBQ, and a 20ft x 12ft shed with concrete floor and hydro providing extra storage on a large private and peaceful lot. Call today to book a showing! As per sellers direction, please allow a 48 hour irrevocable on all offers. Shower in lower level is sold in as is condition. (id:4555)

Have a Question?
LISTING OFFICE:
Royal Lepage Peifer Realty Brokerage, Scott Poulin
